2620 30 Street SW
Calgary, AB · T3E 2M2
- 5Bedrooms
- 4Bathrooms
- 1985Sq Feet
- Double Garage DetachedGarage
- 2026Year Built
About this home
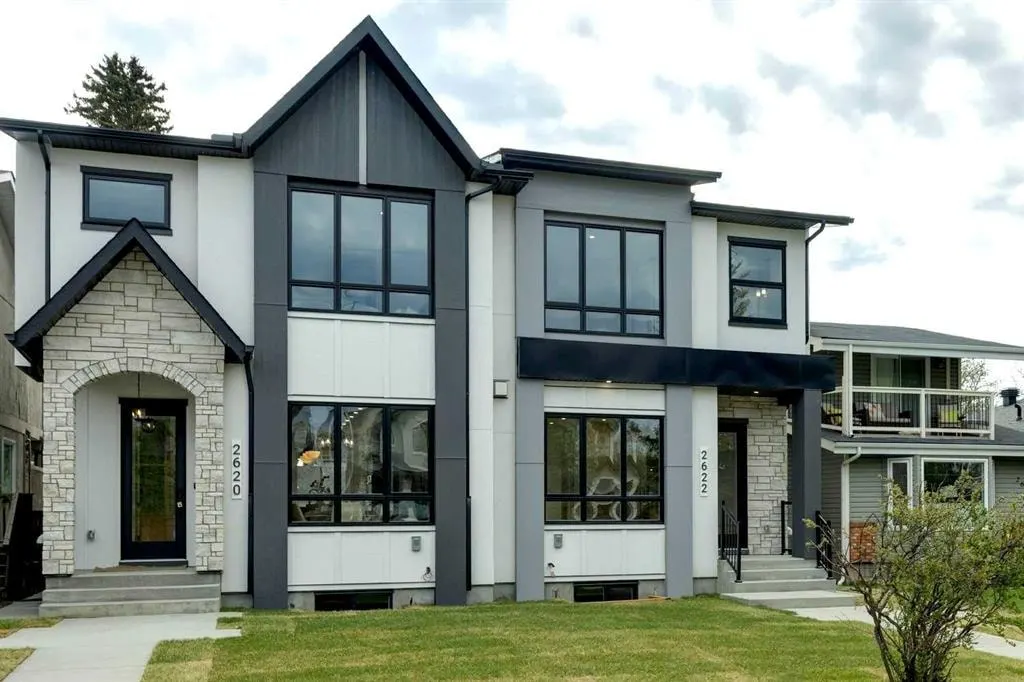
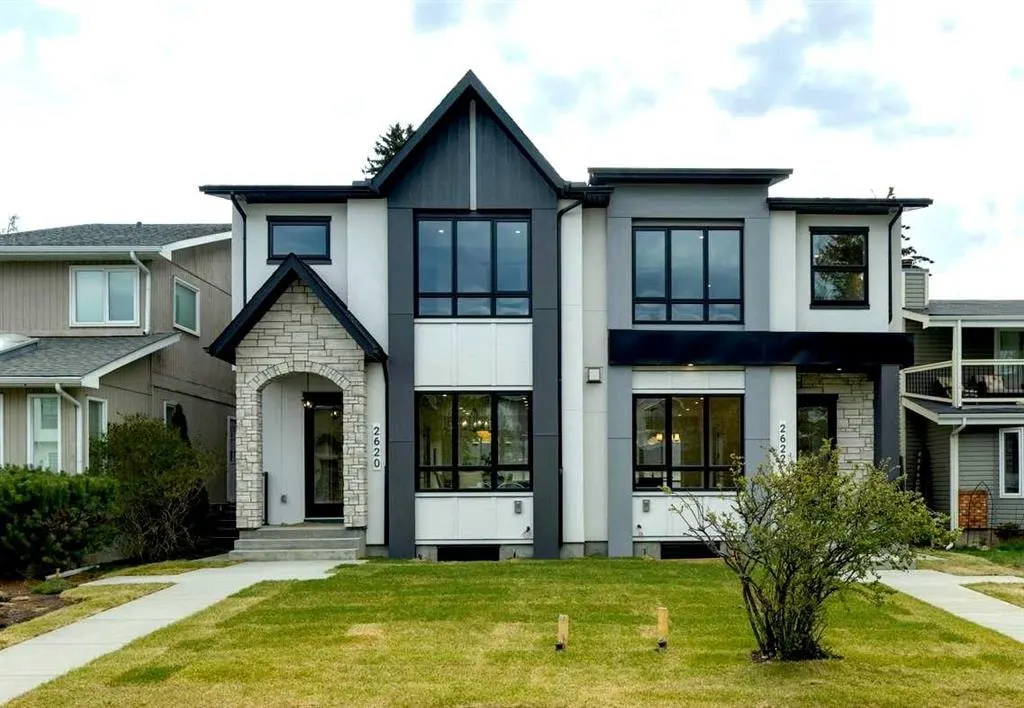
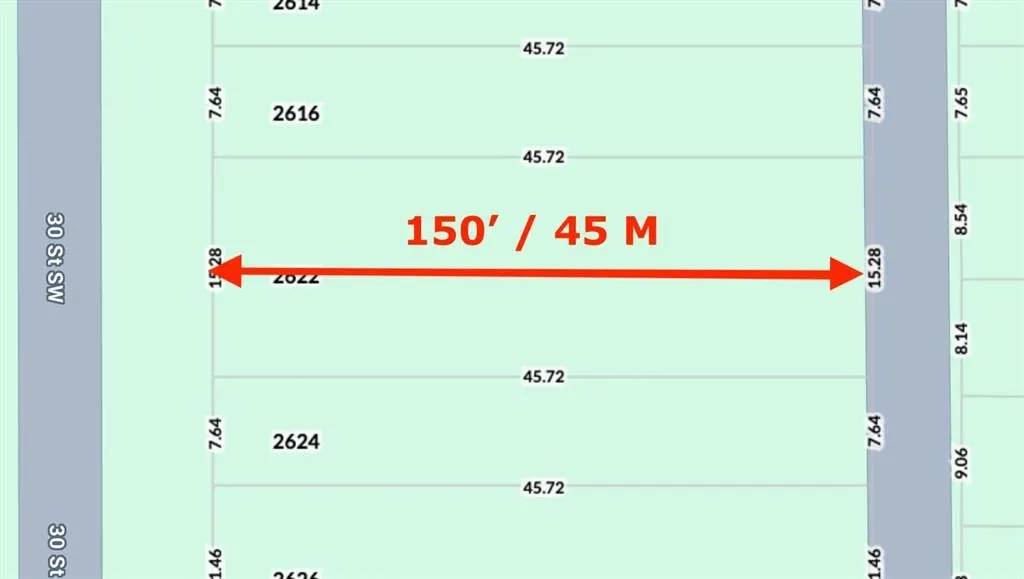
OVERVIEW: A well-appointed home on an extra-deep 25' x 150' lot in Killarney, offering generous ceiling heights and a separate, fully independent legal lower suite. LOT: Extra-deep 25' x 150' lot, 30' longer than standard 120' lots, providing a full backyard with patio. Main Floor (10' ceilings): Engineered hardwood in main living areas, gourmet kitchen with custom dark gray and walnut-grain cabinetry, titanium black granite countertops, Bosch stainless appliances, and Blanco sink, den (can serve as pantry), powder room with 2' x 4' accent tile, quartz countertop, and floating vessel vanity, mud room with ample closet space, tiled floors, and paved back alley access. UPPER LEVEL (9' ceilings): Large loft, two spacious bedrooms, master bedroom with large windows and oversized walk-in closet with built-ins, master ensuite with double vanity, freestanding tub, and dual-tone tiled shower, upper laundry with Samsung washer and dryer. LOWER LEVEL - Legal Suite (9' ceilings): Fully independent with separate entrance, two large bedrooms (one with walk-in closet), oversized egress windows, full gourmet kitchen with stainless appliances and quartz counters, four-piece bathroom with tiled surround tub and tiled floor, full laundry, large living area, luxury vinyl plank flooring. MECHANICAL: Two furnaces, RING doorbell
Highlights
- 10 Foot Ceilings
- 9 Foot Ceilings
- Double Vanity
- Duplex
- Engineered Hardwood
- Ensuite
- Finished Basement
- Fireplace
- Forced Air
- Granite Countertops
- Killarney Glengarry
- Large Windows
- Legal Suite
- Luxury Vinyl Plank
- New Construction
- Pantry
- Patio
- Quartz Countertops
- Rental Income Potential
- Separate Entrance
- Stainless Appliances
- Sw Calgary
- Walk In Closet
What's nearby
- Bus Stop
- Cafe
- Community Association
- Dog Park
- Golf
- Gym
- Library
- Park
- Pharmacy
- Playground
- Pool
- Rec Centre
- Restaurant
- Shopping
Property facts
Interior
- Bedrooms
- 5
- Bathrooms
- 4
- Square Feet
- 1,985
- Flooring
- Carpet, Ceramic Tile, Hardwood, Vinyl Plank
- Basement
- Full · Finished
- Heating
- Forced Air, Natural Gas
- Cooling
- None
Building
- Property Type
- Semi Detached (Half Duplex)
- Structure
- Duplex
- Style
- 2 Storey, Attached-Side by Side
- Year Built
- 2026
- Garage
- Double Garage Detached
Lot & Zoning
- Lot Size
- 0.09
- Zoning
- R-CG
Condo & Fees
- Restrictions
- Utility Right Of Way
Location
- Community
- Killarney/Glengarry
- City
- Calgary
- Postal Code
- T3E 2M2
Listing
- MLS® Number
- A2310425
- Days on Market
- 51
- Price per Sq Ft
- $668/sqft
- Taxes
- $0 (2025)
Location
2620 30 Street SW, Calgary, AB · T3E 2M2