307 Dawson Dock Way
Chestermere, AB · T1X 2X2
- 3Bedrooms
- 3Bathrooms
- 1635Sq Feet
- Double Garage Attached, Driveway, Garage Faces Front, On StreetGarage
- 2026Year Built
About this home
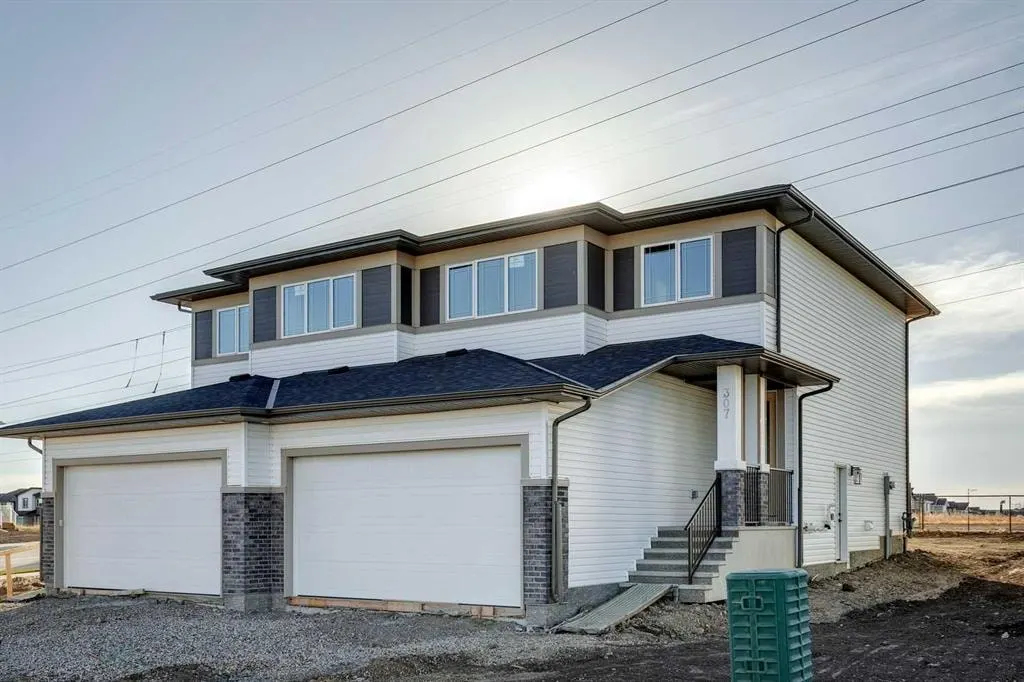
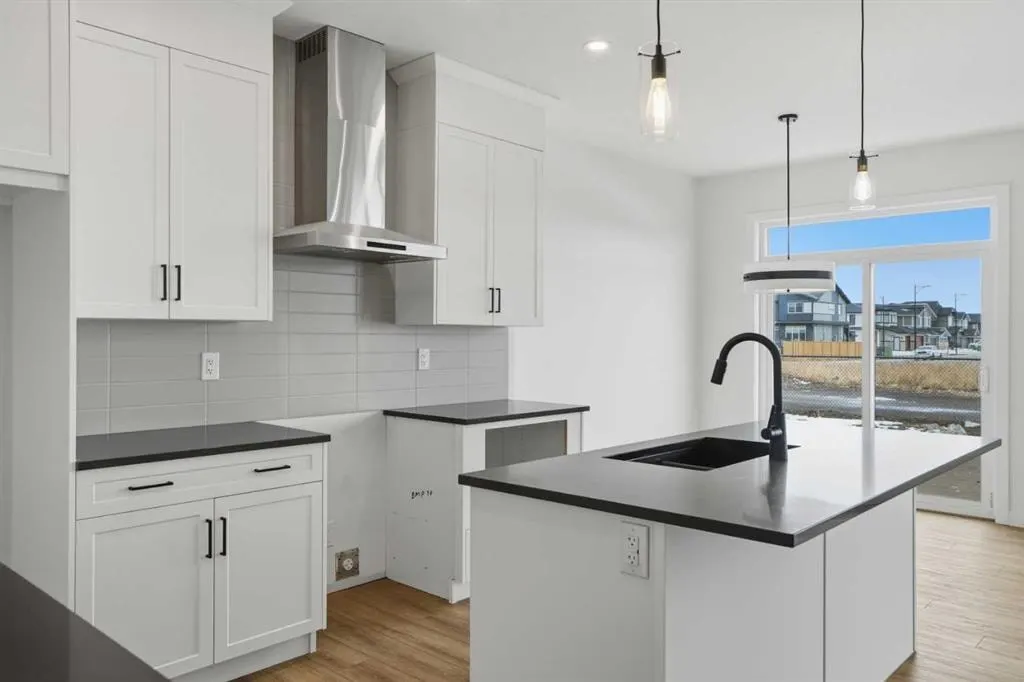
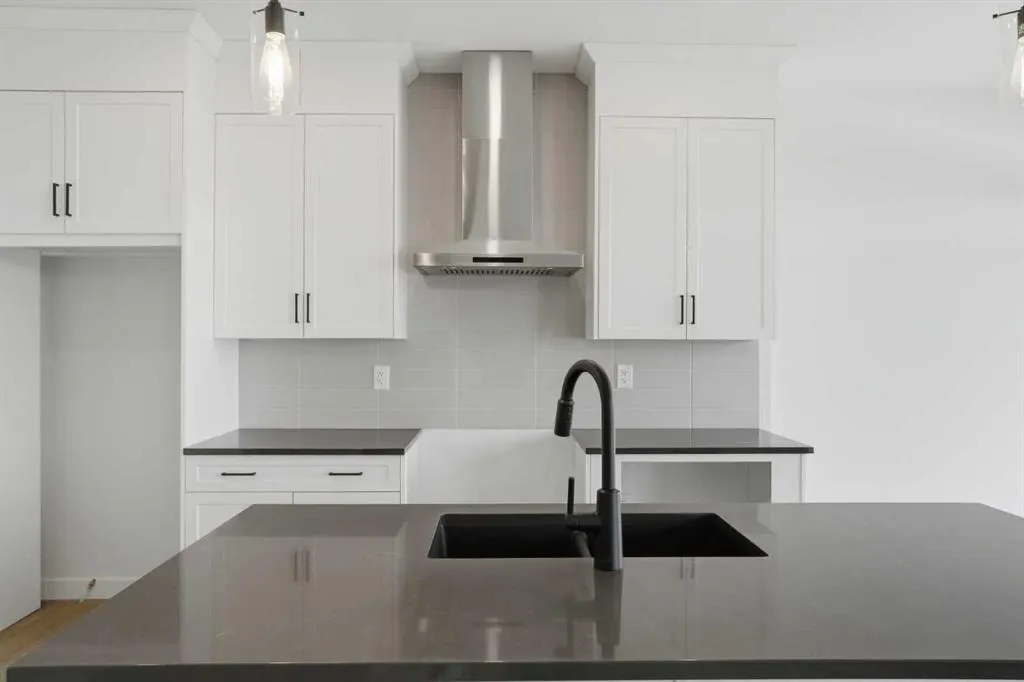
LUXURY LIVING | THE NADIA BY BROADVIEW HOMES | 1,635 SQFT | FRONT ATTACHED DOUBLE GARAGE | DESIGNER FINISHES THROUGHOUT Welcome to The Nadia — a stunning, brand-new half duplex by the acclaimed Broadview Homes, offering 1,635 sqft of beautifully designed living space with an emphasis on style, comfort, and functionality. From the moment you step inside, you're greeted by a bright and airy open-concept layout enhanced by soaring 9’ ceilings on both the main floor and basement, wide plank flooring, and large windows that flood the home with natural light. The chef-inspired kitchen is a true highlight, featuring granite countertops throughout, ceiling-height cabinetry, a walk-in pantry, and a premium stainless steel appliance package, including a gas range, hood fan, and built-in microwave. Perfect for entertaining or everyday living, the kitchen flows seamlessly into the spacious dining and living areas. Upstairs, you'll find three generous bedrooms, including a sophisticated primary bedroom with a walk-in closet and private ensuite. A well-placed bonus room provides the ideal space for a home office, media room, or play area, while convenient upper floor laundry adds everyday ease. Additional upgrades include a 200 AMP electrical panel, granite countertops in all bathrooms, and a front-attached double garage with full driveway. With exceptional craftsmanship and thoughtful design, The Nadia offers a truly elevated living experience — combining modern luxury with everyday practicality. Book your showing today!
Highlights
- Attached Garage
- Dawson S Landing
- Double Garage
- Duplex
- Ensuite
- Forced Air
- Granite Countertops
- Large Windows
- Natural Light
- New Construction
- Pantry
- Private Ensuite
- Recently Updated
- South Facing Backyard
- Stainless Appliances
- Unfinished Basement
- Upper Floor Laundry
- Vinyl Plank
- Walk In Closet
- Walk In Pantry
What's nearby
- Park
- Pharmacy
- Playground
- Restaurant
Property facts
Interior
- Bedrooms
- 3
- Bathrooms
- 3
- Square Feet
- 1,635
- Flooring
- Carpet, Tile, Vinyl Plank
- Basement
- Full · Unfinished
- Heating
- Forced Air
- Cooling
- None
Building
- Property Type
- Semi Detached (Half Duplex)
- Structure
- Duplex
- Style
- 2 Storey, Attached-Side by Side
- Year Built
- 2026
- Garage
- Double Garage Attached, Driveway, Garage Faces Front, On Street
Lot & Zoning
- Lot Size
- 0.08
- Zoning
- R-1
Condo & Fees
- Restrictions
- None Known
Location
- Community
- Dawson's Landing
- City
- Chestermere
- Postal Code
- T1X 2X2
Listing
- MLS® Number
- A2315690
- Days on Market
- 43
- Price per Sq Ft
- $346/sqft
- Taxes
- $0 (2025)
Location
307 Dawson Dock Way, Chestermere, AB · T1X 2X2