153 Carringwood Terrace NW
Calgary, AB · T3P 2X4
- 4Bedrooms
- 3Bathrooms
- 2864Sq Feet
- Double Garage Attached, Driveway, On StreetGarage
- 2026Year Built
About this home
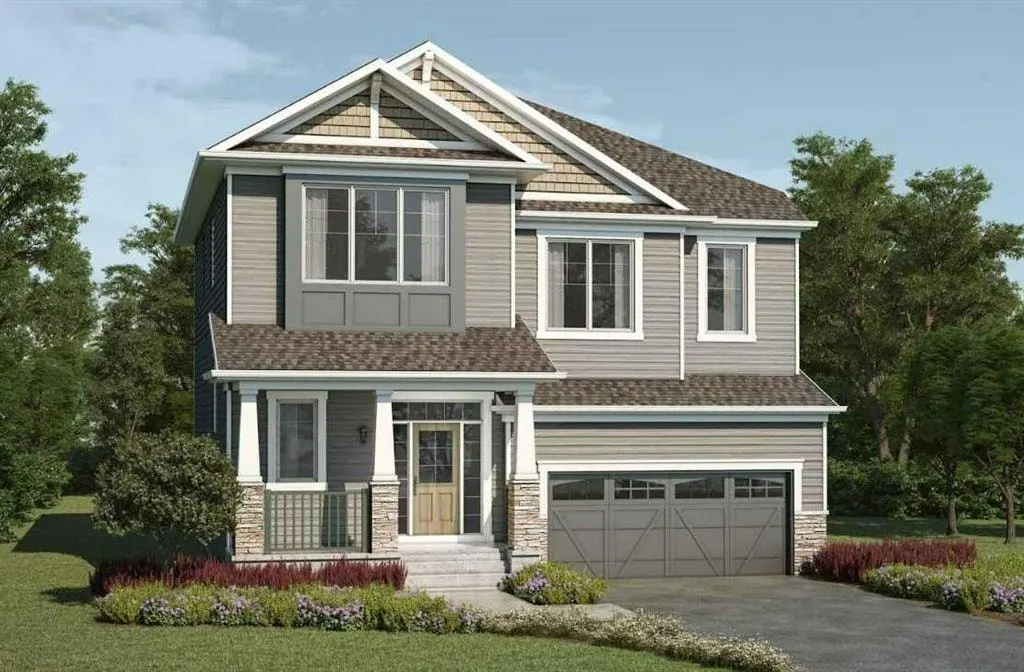
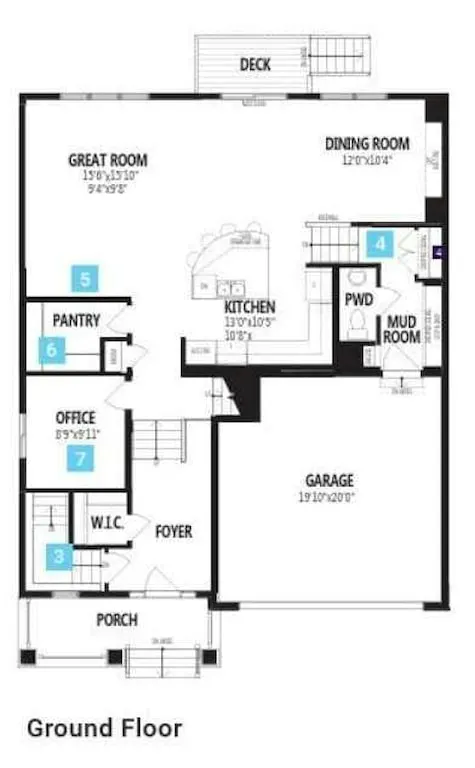
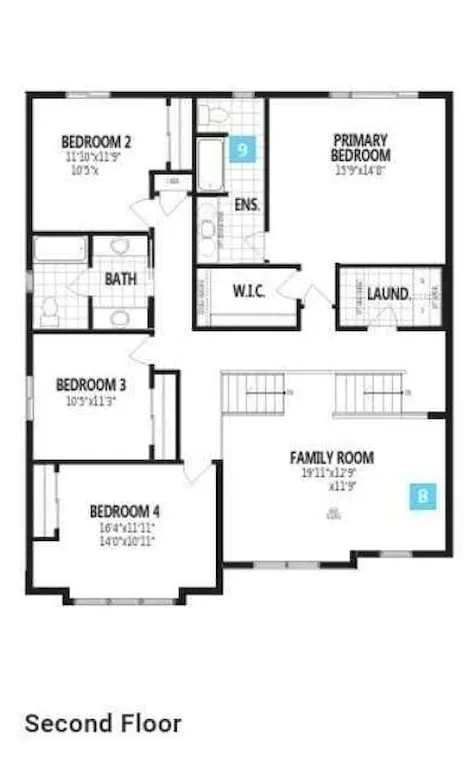
The Armstrong is a large single-family detached home at 2,864 sq ft, four bedrooms upstairs and 2 and a half bathrooms. This gorgeous split-level home features a large bonus room between the main and second floor, with 14-foot ceilings and big bright windows. All other ceilings are 9 feet, including the basement. On the main floor, you will find a convenient enclosed office space, a walk-in pantry, and a gas fireplace in the living room. The open-concept design allows for a beautiful and natural flow between the entryway, kitchen, dining room and living room. The primary bedroom on the second floor features a beautiful ensuite with a bath oasis and glass shower enclosure. Other features in this home include quartz countertops throughout, upgraded railing, as well as pot lights and 8-foot doors on the main floor. This home has a separate side door entry for any future basement developments.
Highlights
- Carrington
- Ensuite
- Fireplace
- Forced Air
- Gas Fireplace
- New Construction
- Nw Calgary
- Pantry
- Pot Lights
- Quartz Countertops
- South Facing Backyard
- Tile Floors
- Unfinished Basement
- Walk In Pantry
What's nearby
- Gym
- Park
- Pharmacy
- Restaurant
Property facts
Interior
- Bedrooms
- 4
- Bathrooms
- 3
- Square Feet
- 2,864
- Flooring
- Carpet, Tile, Vinyl
- Basement
- Full · Unfinished
- Heating
- Forced Air
- Cooling
- None
Building
- Property Type
- Detached
- Structure
- House
- Style
- 2 Storey
- Year Built
- 2026
- Garage
- Double Garage Attached, Driveway, On Street
Lot & Zoning
- Lot Size
- 0.08
- Zoning
- R-G
Condo & Fees
- Restrictions
- None Known
Location
- Community
- Carrington
- City
- Calgary
- Postal Code
- T3P 2X4
Listing
- MLS® Number
- A2321794
- Days on Market
- 17
- Price per Sq Ft
- $293/sqft
- Taxes
- $0 (2025)
Location
153 Carringwood Terrace NW, Calgary, AB · T3P 2X4